Rhodes Bay

Masterplan - SSD-89441959

Overview

Billbergia is continuing its vision to deliver much-needed housing and community amenities on underutilised industrial land in Rhodes.

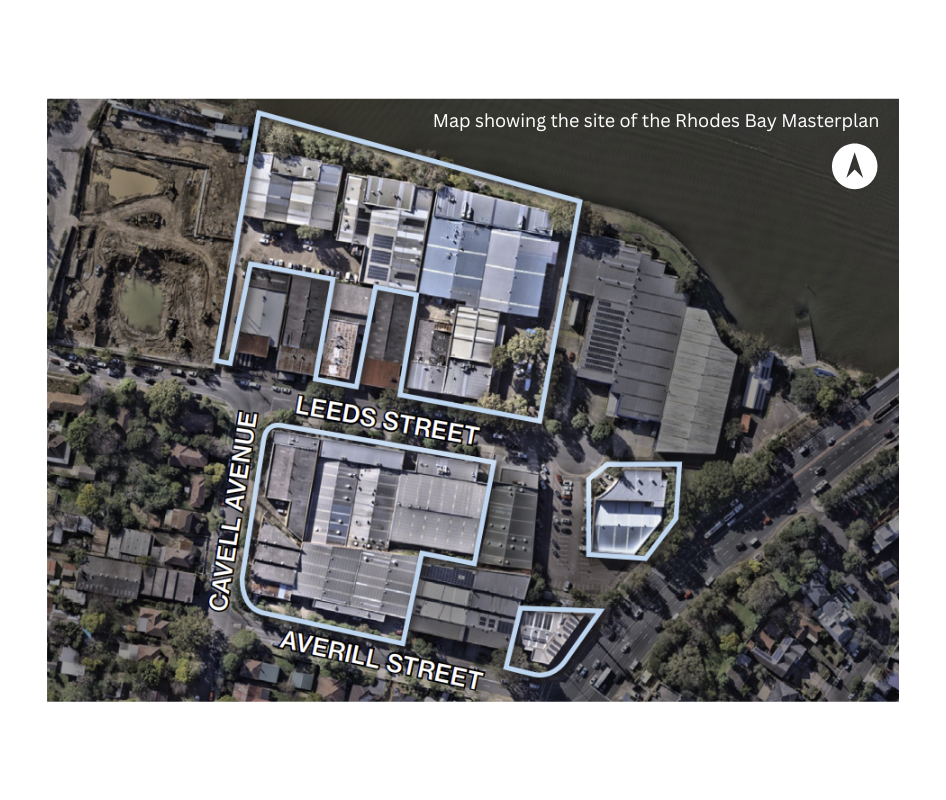
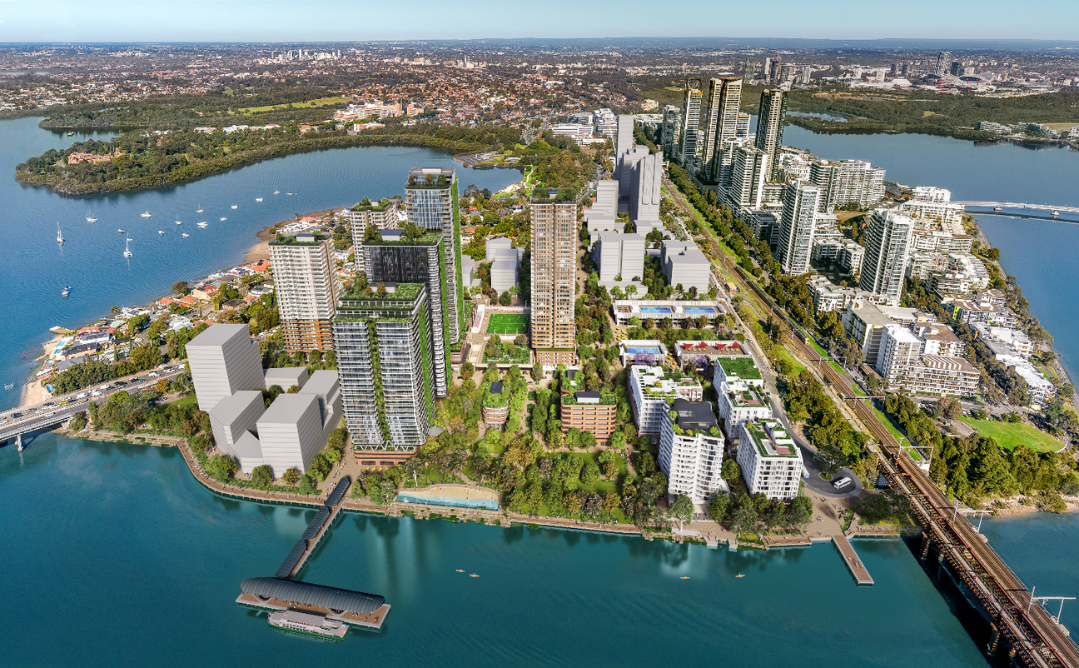
The Rhodes Bay Masterplan aims to create a vibrant mixed-use residential precinct at the northern end of the Rhodes peninsula. Located on 3.1 hectares of land, it provides an opportunity to open up public access to this part of the Parramatta River foreshore for the first time in 100 years.

The proposal aligns with the NSW Government’s initiatives to fast-track the delivery of new well-located homes in metropolitan Sydney. It was accepted for assessment as a state significant development (SSD) by the NSW Government’s Housing Delivery Authority (HDA) in February 2025.

Detailed planning and technical studies, including early engagement, have now been completed. An SSD application has been lodged with the NSW Department of Planning, Housing and Infrastructure (DPHI) for assessment and public exhibition.
About the proposal

The Rhodes Bay Master Plan includes:

  • 1,720 new homes across eight buildings ranging in height from 8 to 40 levels
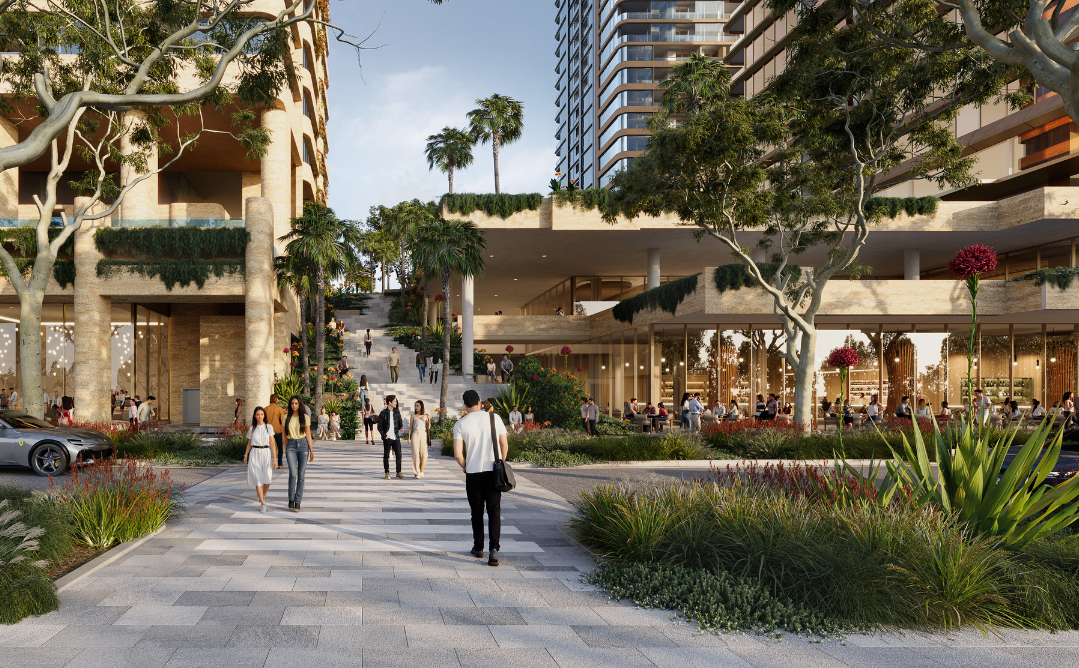
  • More than 16,000 square meters of public open space, and new foreshore promenade
  • Retail and commercial space for food, beverage and recreational uses
  • Multi-purpose sports, learn to swim & water activities, a community garden & retail dining precinct
  • More than $160 million in contributions towards state and local infrastructure including affordable housing

Staging

Future development is expected to be delivered over several stages, with the initial phase located on a 1-hectare site between Averill and Leeds Streets adjacent to the future 900-place Rhodes East Public School. It includes 800 apartments in three buildings ranging in height from 28 to 40 storeys, and is set to be delivered by 2030, to coincide with the school opening.

What’s next?

The proposal has been lodged with DPHI for public exhibition and assessment

Ref: Mixed use development at Leeds Street & Averill Street, Rhodes SSD No. 89441959

You can find out more and make a submission by visiting DPHI’s website https://www.planning.nsw.gov.au

Project Status Location: Leeds St, Rhodes

LGALGA: City of Canada Bay

Site areaSite area: 31,00 sqm

Apartments1,720

Open SpaceOpen Space: More than 16,000sqm of open space, including foreshore promenade, community gardens, multi-purpose sports

ArchitectArchitect: SJB

Enquiry Form

If you have any questions or feedback, please contact the team at engagement@billbergia.com.au